








Address
363 W Ansley Blvd, San Antonio, TX
Price
$ 180,000
Property Attributes
- MLS#2018379
- TypeSingle Family
- Listing Status Active
- CountyBEXAR
- CitySan Antonio
- Area2100
- NeighborhoodHarlandale
- Zip78221
- StyleOne Story,Traditional
- Year Built1947
- Taxes$ 4413
- Price$ 180,000
- Bedrooms3
- Full Bathrooms2
- Half Bathrooms0
- Sqr Footage1272
- Lot Size0.158 Acres
Data Source:
LERA MLS
Property Description
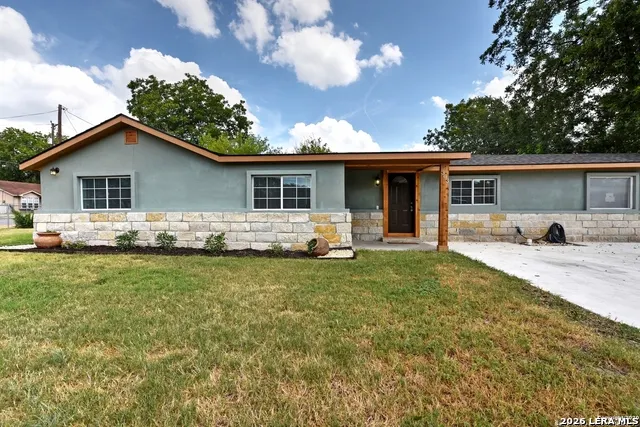
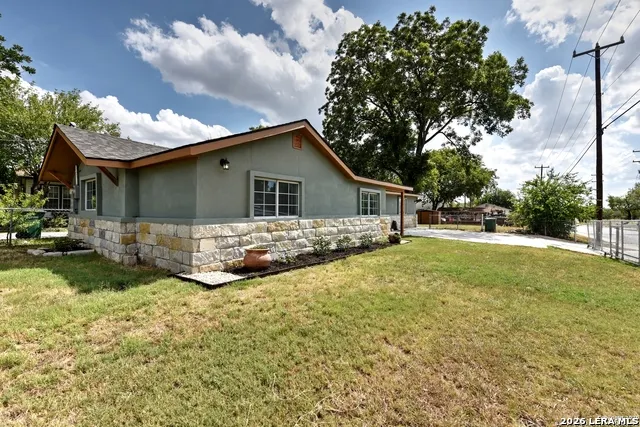
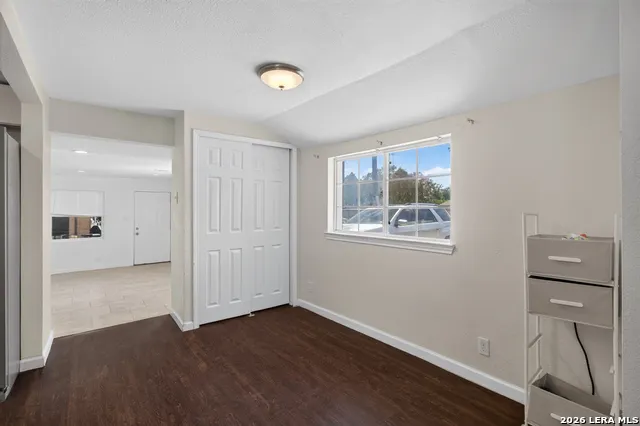
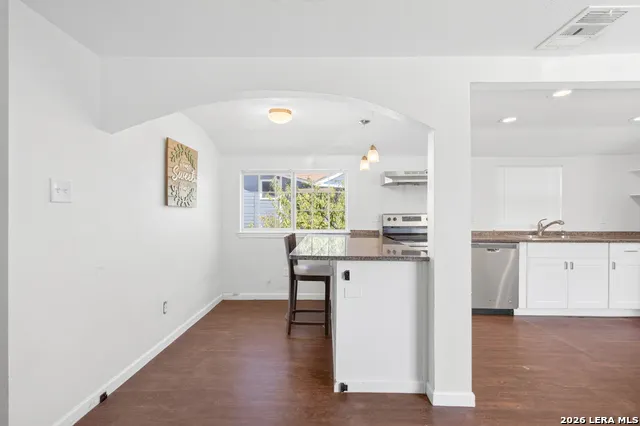
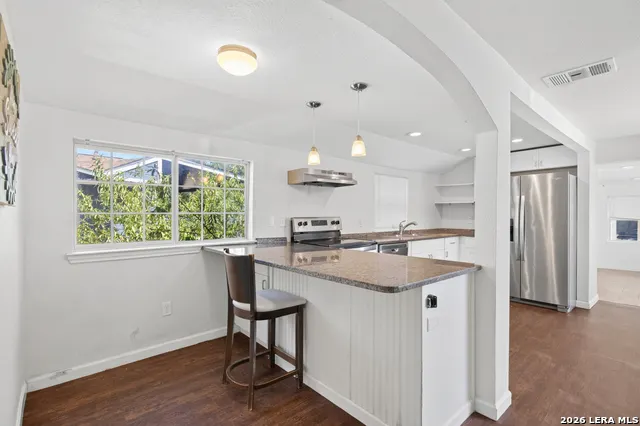
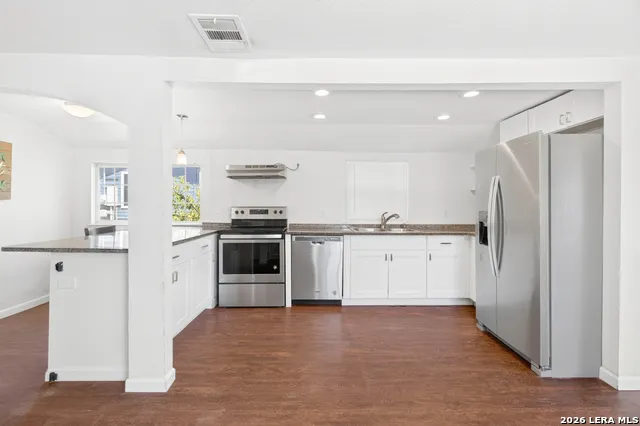
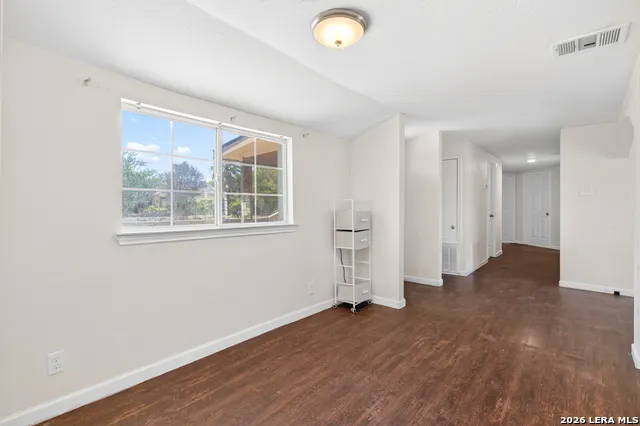
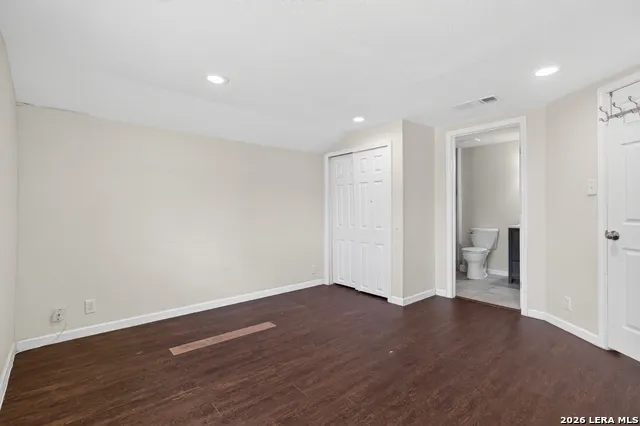
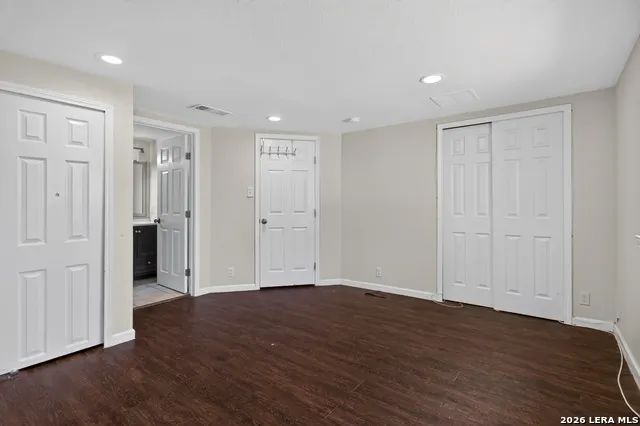
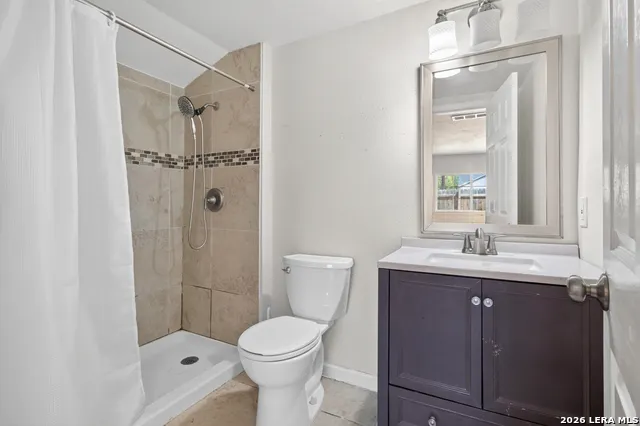
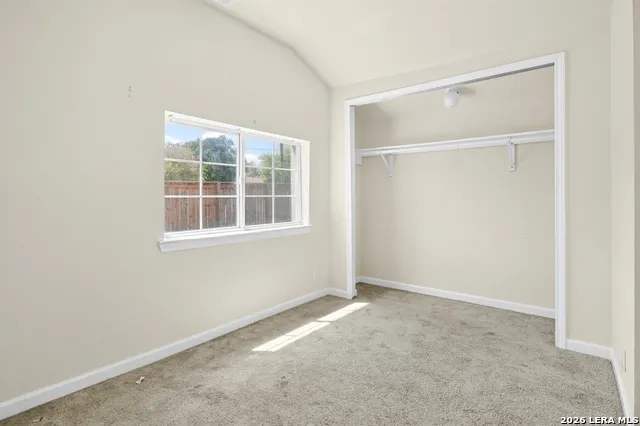
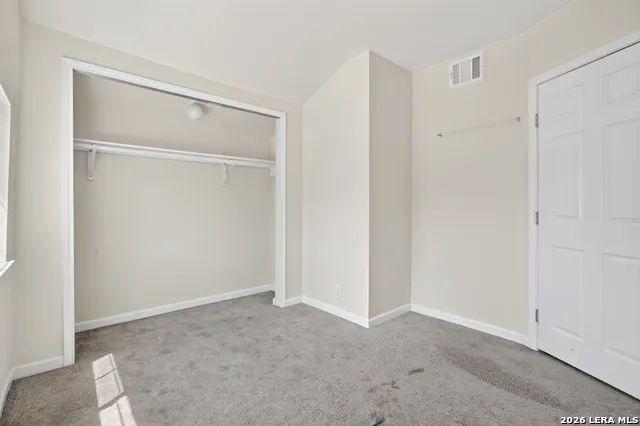
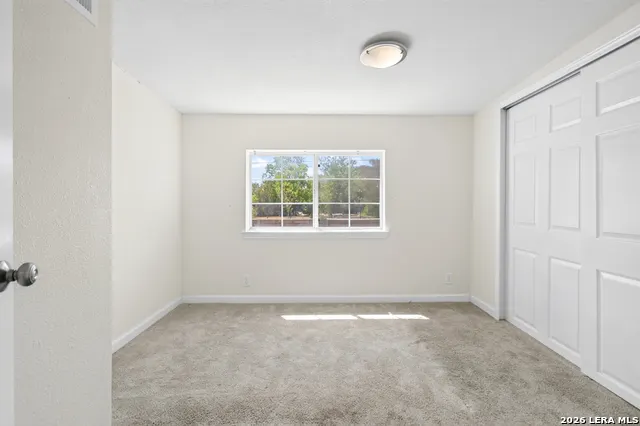
Come take a look at this 3-bedroom, 2-bath home situated on a spacious corner lot with plenty of room inside and out. The kitchen offers granite countertops, stainless steel appliances, ample cabinet space, and a peninsula with bar seating that provides a great spot for everyday meals or entertaining. The home features nicely sized bedrooms, two full bathrooms, and a comfortable layout with plenty of opportunity to make the space your own. Outside, you'll find a fully fenced yard with room to enjoy, plus a storage shed for additional storage. Whether you're looking for your next home or a property you can put your own personal touches on, this one offers a great starting point and plenty of potential.
| Elementary School | Middle School | High School |
|---|---|---|
| Call District Elementary School | Call District Middle School | Call District High School |
| Price History | |
|---|---|
| 9/22/2026 | Listed $180,000 |
General Features
| Living Area | 1272 |
|---|---|
| Construction | Pre-Owned |
| Heating | Central |
| Cooling | One Central |
| Bathrooms | 2 |
| Subdivision | HARLANDALE |
| Builder | unknown |
| Class | Single Residential |
| Type | Single Family Detached |
| Style | One Story,Traditional |
| Roof | Composition |
| HOA Mandatory | None |
| Status | New |
| Attached Garage | No |
| Neighborhood Amenities | None |
| Area | 2100 |
| Year Built | 1947 |
| High School | Call District |
| School District | Harlandale I.S.D |
| Proposed Terms | Conventional,FHA,VA,Cash |
| Elementary School | Call District |
| Middle School | Call District |
| Legal Description | Ncb 11096 Blk 2 Lot 8 |
| Taxes | 4413.23 |
Interior Features
| Kitchen Length | 8 |
|---|---|
| Kitchen Width | 12 |
| Total Bedrooms | 3 |
| Full Baths | 2 |
| Interior Features | One Living Area,Eat-In Kitchen,Island Kitchen,Breakfast Bar,Utility Room Inside,Open Floor Plan,Cable TV Available,High Speed Internet |
| Stories | 1 |
| Dining Room Length | 8 |
| Dining Room Width | 10 |
| Breakfast Room Length | 8 |
| Breakfast Room Width | 7 |
| Flooring | Carpeting,Ceramic Tile,Wood,Vinyl |
| Living Room Width | 19 |
| Heating Fuel | Electric |
| Bedroom2 Width | 12 |
| Bedroom3 Length | 10 |
| Bedroom3 Width | 12 |
| Entry Room Length | 7 |
| Entry Room Width | 8 |
| Living Room Length | 15 |
| WINDOW COVERINGS | All Remain |
Exterior Features
| Exterior | 4 Sides Masonry,Stone/Rock,Stucco |
|---|---|
| Foundation | Slab |
| Pool (Y/N) | No |
| Pool | None |
| Lot Size | 0.158 |
| Water/Sewer | City |
| Inclusions | Washer Connection,Dryer Connection,Stove/Range,Refrigerator,Dishwasher,Electric Water Heater,Solid Counter Tops,City Garbage service |
| Garage Parking | None/Not Applicable |
Amenities
- Foreclosure
- Views
- Short Sale
- New Construction
- Adult 55+
- Lease To Own
- No HOA Fees
- Furnished
- Primary On Main
- Air Conditioning
- Seller Finance
- Green
- Fixer Upper
- Horse
- Golf
- Fireplace
- Deck
- Garage
- Basement
- Pool
Property vs Single Family Average in 78221
Price
Taxes
Year Built
In The Neighborhood
Just Listed
San Antonio
$ 126,500
- Type
- Single Family
- Size
- 1,522 SqFt
- Rooms
- 3 Beds + 1 Baths
Pyramis Company 210-593-9810
Just Listed
San Antonio
$ 130,000
- Type
- Single Family
- Size
- 854 SqFt
- Rooms
- 2 Beds + 2 Baths
Vortex Realty 210-647-6557
Fixer Upper
San Antonio
$ 130,000
- Type
- Single Family
- Size
- 1,152 SqFt
- Rooms
- 3 Beds + 2 Baths
JB Goodwin, REALTORS 210-581-9050
San Antonio
$ 265,000
- Type
- Single Family
- Size
- 1,444 SqFt
- Rooms
- 3 Beds + 2 Baths
Simple Real Estate Ventures 210-273-5501
San Antonio
$ 249,500
- Type
- Single Family
- Size
- 1,652 SqFt
- Rooms
- 3 Beds + 3 Baths
Real Broker, LLC 855-450-0442
San Antonio
$ 184,900
- Type
- Single Family
- Size
- 948 SqFt
- Rooms
- 3 Beds + 1 Baths
Real Broker, LLC 855-450-0442
San Antonio
$ 127,500
- Type
- Single Family
- Size
- 884 SqFt
- Rooms
- 3 Beds + 2 Baths
Hester Realty Services 210-251-9139
San Antonio
$ 199,000
- Type
- Single Family
- Size
- 1,232 SqFt
- Rooms
- 3 Beds + 2 Baths
Artex Realty LLC 210-381-2392
San Antonio
$ 207,999
- Type
- Single Family
- Size
- 1,534 SqFt
- Rooms
- 3 Beds + 1.5 Baths
Loaded Realty Company 832-973-0011
San Antonio
$ 255,000
- Type
- Single Family
- Size
- 1,302 SqFt
- Rooms
- 3 Beds + 2 Baths
JB Goodwin, REALTORS 210-581-9050
San Antonio
$ 180,000
- Type
- Single Family
- Size
- 1,440 SqFt
- Rooms
- 4 Beds + 2 Baths
eList REO LLC 720-270-2920
Eco Friendly
San Antonio
$ 800,000
- Type
- Single Family
- Size
- 1,713 SqFt
- Rooms
- 3 Beds + 2 Baths
Exquisite Properties, LLC 210-494-1695
 © 2026 North Texas Real Estate Information Systems, Inc. All rights reserved. Disclaimer: All information deemed reliable but not guaranteed and should be independently verified. All properties are subject to prior sale, change or withdrawal. Neither listing broker(s) nor Piazza Realty Group shall be responsible for any typographical errors, misinformation, misprints and shall be held totally harmless. The database information herein is provided from and copyrighted by the North Texas Real Estate
 Information provided courtesy of LERA MLS. IDX information is provided exclusively for consumers' personal, non-commercial use and may not be used for any purpose other than to identify prospective properties consumers may be interested in purchasing. Information is believed to be accurate but not guaranteed. Provided courtesy of LERA MLS. Copyright 2026 LERA MLS, All Rights Reserved. Data last updated September 22, 2026 4:46 PM UTC
 Central Texas MLS | Four Rivers Association of REALTORS® All information deemed reliable but not guaranteed. All properties are subject to prior sale, change or withdrawal. Neither listing broker(s) or information provider(s) shall be responsible for any typographical errors, misinformation, misprints and shall be held totally harmless. Listing(s) information is provided for consumer's personal, non-commercial use and may not be used for any purpose other than to identify prospective properties
 South Texas MLS, LLC. All information deemed reliable but not guaranteed. All properties are subject to prior sale, change or withdrawal. Neither listing broker(s) or information provider(s) shall be responsible for any typographical errors, misinformation, misprints and shall be held totally harmless. Listing(s) information is provided for consumer's personal, non-commercial use and may not be used for any purpose other than to identify prospective properties consumers may be interested in purchasing.

