













Address
4 Cobham Way, San Antonio, TX
Price
$ 884,900
Property Attributes
- MLS#2019188
- TypeSingle Family
- Listing Status Active
- CountyBEXAR
- CitySan Antonio
- Area1300
- NeighborhoodOakwell Farms
- Zip78218
- StyleTwo Story
- Year Built2002
- Taxes$ 12800
- Price$ 884,900
- Bedrooms4
- Full Bathrooms3
- Half Bathrooms1
- Sqr Footage3853
- Lot Size0.189 Acres
Data Source:
LERA MLS
Property Description
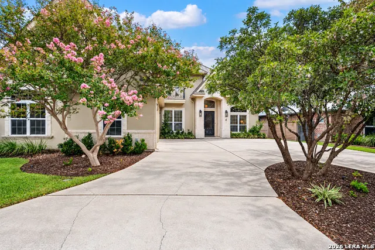
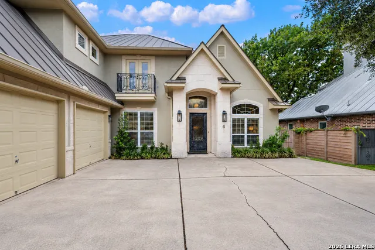
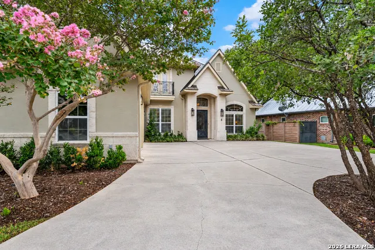
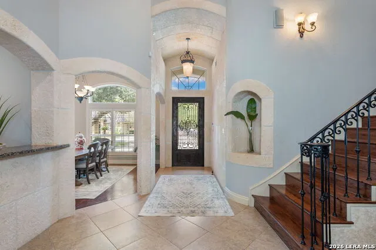
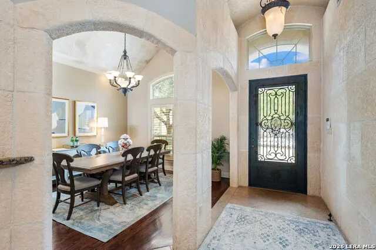
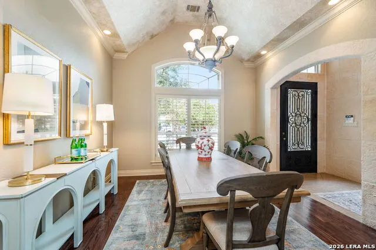
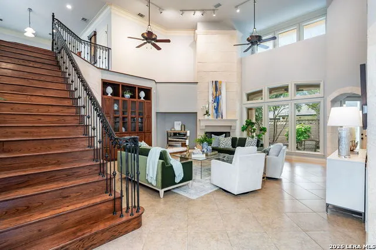
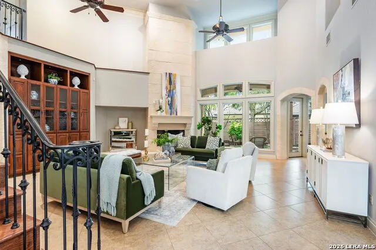
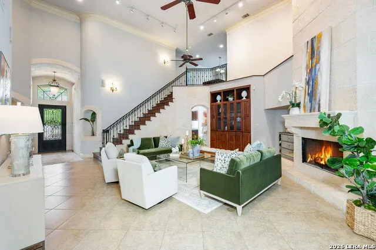
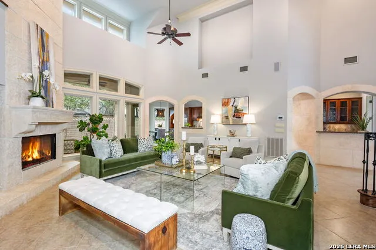
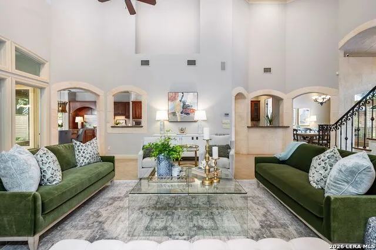
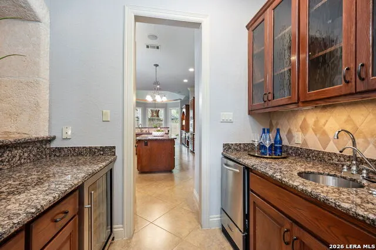
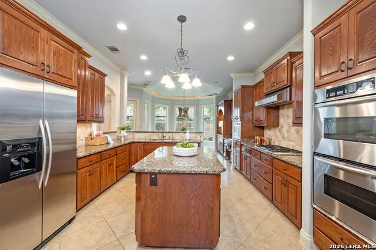
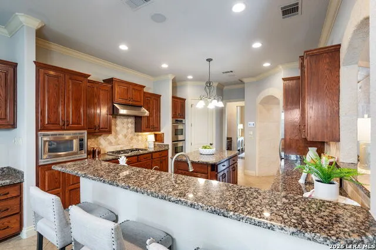
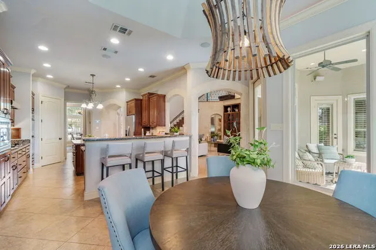
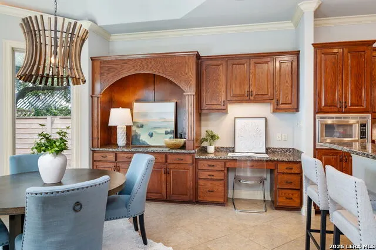
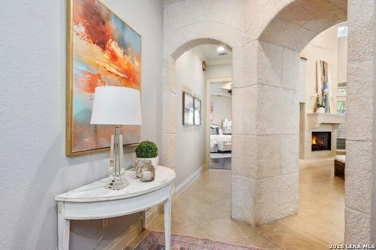
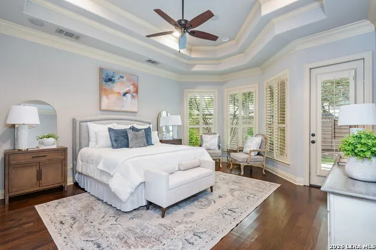
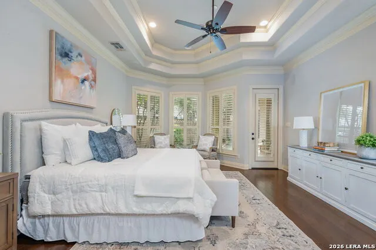
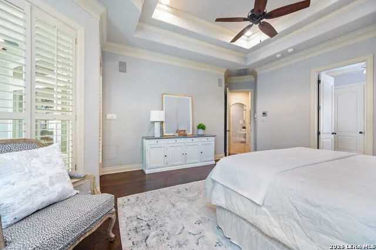
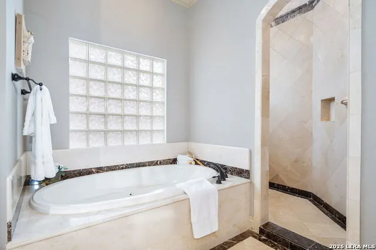
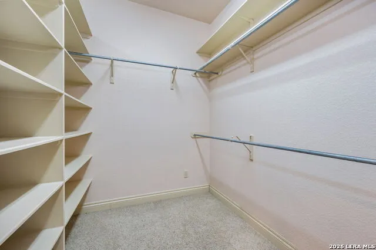
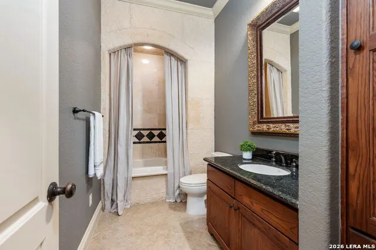
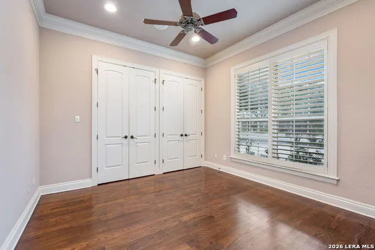
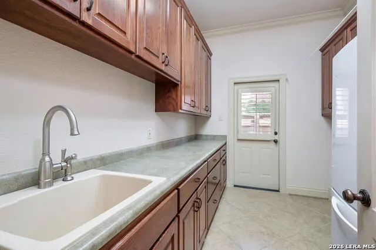
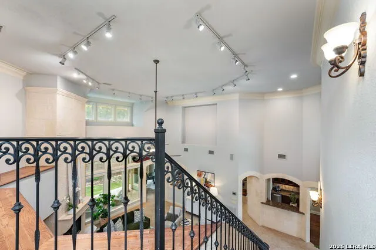
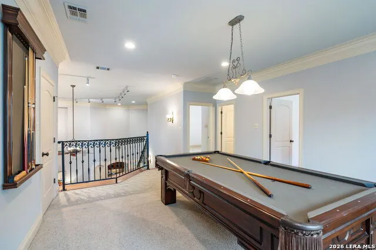
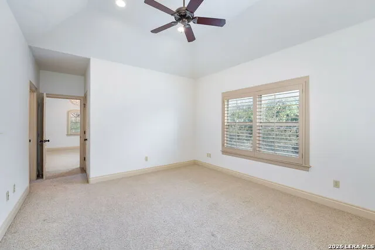
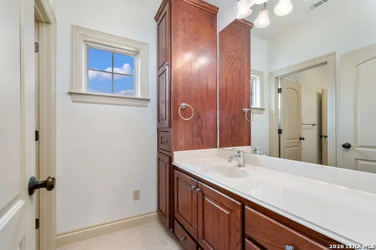
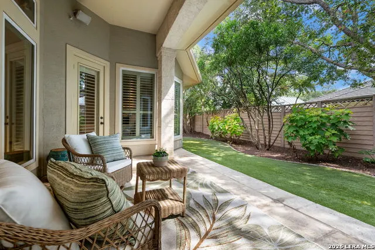
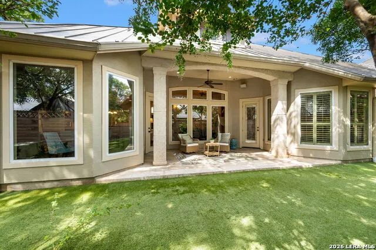
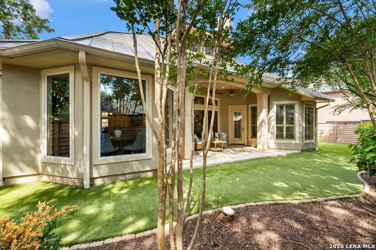
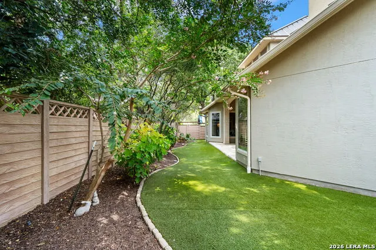
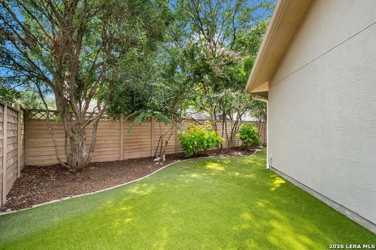
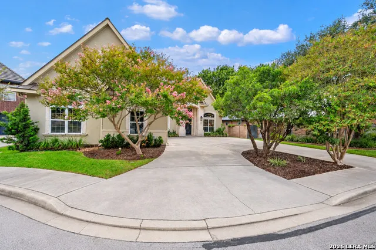
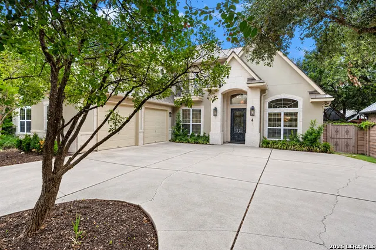
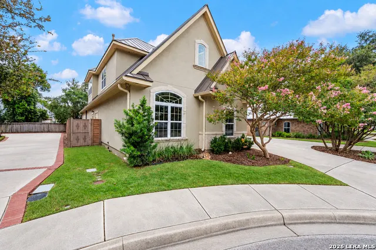
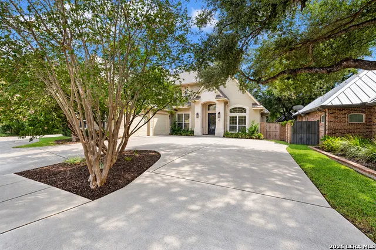
Secured behind the 24/7 guarded gates of Oakwell Farms, this spectacular home lives like a one story, with the space of a two story. Vaulted ceilings bring an airy feel to the living spaces, while two living areas, a formal dining room, and a wet bar make hosting a crowd easy. The kitchen offers a generous pantry and abundant storage. On the main level, the primary suite features two closets and a spa-style bath with a jetted tub; a second bedroom with a full bath in addition to powder path adds welcome flexibility. The laundry room is expansive, with robust storage and plenty of counter and hanging space. Upstairs, two more bedrooms have spacious closets alongside two versatile flex rooms- perfect as a game/second living room and one that can be closed off for a playroom or extra guest space. Outside, a circular drive creates an inviting arrival, and the covered patio and turf offer space to relax or entertain. Thoughtful features throughout include four Trane HVAC units that make for efficient use for zoned HVAC usage, a decked attic for seasonal or other storage, central vacuum, reverse osmosis and water softener systems, a newer water heater, and an oversized two-car garage with eight-foot doors. The private backyard is built for easy living. The covered patio has a ceiling fan, and the turf lawn, mature trees and fenced yard mean no mowing and very little upkeep. A metal roof adds long-term peace of mind. This home suits both a lock-and-leave or active family lifestyle. The community has a pool, clubhouse, tennis & basketball courts, playground and a wooded walking trail, along with active community clubs and social groups. The airport, Fort Sam Houston, Alamo Heights shopping, dining and downtown are all a short drive away.
| Elementary School | Middle School | High School |
|---|---|---|
| Northwood Elementary School | Garner Middle School | Macarthur High School |
| Price History | |
|---|---|
| 9/25/2026 | Listed $884,900 |
General Features
| Living Area | 3853 |
|---|---|
| Construction | Pre-Owned |
| Heating | Central |
| Cooling | Three+ Central |
| Half Baths | 1 |
| Bathrooms | 4 |
| HOA Fee | 715 |
| Subdivision | Oakwell Farms |
| Builder | unknown |
| Class | Single Residential |
| Type | Single Family Detached |
| Style | Two Story |
| Roof | Metal |
| HOA Mandatory | Mandatory |
| Status | New |
| HOA Frequency | Quarterly |
| Attached Garage | No |
| HOA Name | OAKWELL FARMS HOA |
| Neighborhood Amenities | Controlled Access,Pool,Tennis,Clubhouse,Park/Playground,Jogging Trails,Sports Court,Bike Trails,Basketball Court,Guarded Access |
| Multiple HOA | No |
| Area | 1300 |
| Year Built | 2002 |
| High School | Macarthur |
| School District | North East I.S.D. |
| Proposed Terms | Conventional,VA,Cash |
| Elementary School | Northwood |
| Middle School | Garner |
| Legal Description | Ncb 17182 Blk 2 Lot 263 Oakwell Farms Ut-8C P.U.D. |
| Taxes | 12800 |
Interior Features
| Kitchen Length | 15 |
|---|---|
| Kitchen Width | 14 |
| Total Bedrooms | 4 |
| Full Baths | 3 |
| Interior Features | Two Living Area,Separate Dining Room,Eat-In Kitchen,Island Kitchen,Breakfast Bar,Study/Library,Game Room,Utility Room Inside,Secondary Bedroom Down,High Ceilings,Open Floor Plan,Cable TV Available,Hi |
| Stories | 2 |
| Dining Room Length | 13 |
| Dining Room Width | 12 |
| Breakfast Room Length | 14 |
| Breakfast Room Width | 14 |
| Flooring | Carpeting,Ceramic Tile,Wood |
| Living Room Width | 22 |
| Heating Fuel | Natural Gas |
| # of Fireplaces | 1 |
| Bedroom2 Width | 12 |
| Bedroom3 Length | 13 |
| Bedroom3 Width | 13 |
| Bedroom4 Length | 12 |
| Bedroom4 Width | 12 |
| Family Room Length | 15 |
| Living Room Length | 23 |
| WINDOW COVERINGS | All Remain |
Exterior Features
| Exterior | Stone/Rock,Stucco |
|---|---|
| Foundation | Slab |
| Pool (Y/N) | No |
| Exterior Features | Covered Patio,Privacy Fence,Sprinkler System,Double Pane Windows,Has Gutters,Special Yard Lighting,Mature Trees,Stone/Masonry Fence |
| Pool | None |
| Lot Size | 0.189 |
| Water/Sewer | Water System |
| Inclusions | Ceiling Fans,Washer Connection,Dryer Connection,Self-Cleaning Oven,Stove/Range,Gas Cooking,Disposal,Dishwasher,Ice Maker Connection,Gas Water Heater,City Garbage service |
| Garage Parking | Two Car Garage,Oversized |
Amenities
- Foreclosure
- Views
- Short Sale
- New Construction
- Adult 55+
- Lease To Own
- No HOA Fees
- Furnished
- Primary On Main
- Air Conditioning
- Seller Finance
- Green
- Fixer Upper
- Horse
- Golf
- Fireplace
- Deck
- Garage
- Basement
- Pool
Property vs Single Family Average in 78218
Price
Taxes
Year Built
In The Neighborhood
Open House
San Antonio
$ 499,900
- Type
- Single Family
- Size
- 2,168 SqFt
- Rooms
- 2 Beds + 3 Baths
Park Properties 210-491-1301
Just Listed
San Antonio
$ 579,000
- Type
- Single Family
- Size
- 2,521 SqFt
- Rooms
- 3 Beds + 2.5 Baths
Real Estate Muses 210-485-9913
Just Listed
San Antonio
$ 349,000
- Type
- Single Family
- Size
- 1,934 SqFt
- Rooms
- 3 Beds + 2.5 Baths
Compass RE Texas, LLC 512-720-6460
Primary On Main
San Antonio
$ 725,000
- Type
- Single Family
- Size
- 3,844 SqFt
- Rooms
- 4 Beds + 2.5 Baths
Real Broker, LLC 855-450-0442
Reduced
San Antonio
$ 599,000
- Type
- Single Family
- Size
- 2,391 SqFt
- Rooms
- 3 Beds + 2.5 Baths
San Antonio Portfolio KW RE 210-698-9996
San Antonio
$ 499,999
- Type
- Single Family
- Size
- 2,655 SqFt
- Rooms
- 4 Beds + 2.5 Baths
Watters International Realty 512-646-0038
Open House
San Antonio
$ 534,900
- Type
- Single Family
- Size
- 2,217 SqFt
- Rooms
- 2 Beds + 2.5 Baths
Central Metro Realty 737-249-9010
San Antonio
$ 460,000
- Type
- Single Family
- Size
- 2,084 SqFt
- Rooms
- 2 Beds + 2.5 Baths
Phyllis Browning Company 210-824-7878
Reduced
San Antonio
$ 599,000
- Type
- Single Family
- Size
- 2,648 SqFt
- Rooms
- 4 Beds + 2.5 Baths
Real Estate Muses 210-485-9913
Views
San Antonio
$ 1,100,000
- Type
- Single Family
- Size
- 3,887 SqFt
- Rooms
- 4 Beds + 3.5 Baths
Keller Williams City-View 210-696-9996
San Antonio
$ 399,000
- Type
- Single Family
- Size
- 2,014 SqFt
- Rooms
- 3 Beds + 2 Baths
Davidson Properties, Inc. 210-826-1616
 © 2026 North Texas Real Estate Information Systems, Inc. All rights reserved. Disclaimer: All information deemed reliable but not guaranteed and should be independently verified. All properties are subject to prior sale, change or withdrawal. Neither listing broker(s) nor Piazza Realty Group shall be responsible for any typographical errors, misinformation, misprints and shall be held totally harmless. The database information herein is provided from and copyrighted by the North Texas Real Estate
 Information provided courtesy of LERA MLS. IDX information is provided exclusively for consumers' personal, non-commercial use and may not be used for any purpose other than to identify prospective properties consumers may be interested in purchasing. Information is believed to be accurate but not guaranteed. Provided courtesy of LERA MLS. Copyright 2026 LERA MLS, All Rights Reserved. Data last updated September 25, 2026 4:35 PM UTC
 Central Texas MLS | Four Rivers Association of REALTORS® All information deemed reliable but not guaranteed. All properties are subject to prior sale, change or withdrawal. Neither listing broker(s) or information provider(s) shall be responsible for any typographical errors, misinformation, misprints and shall be held totally harmless. Listing(s) information is provided for consumer's personal, non-commercial use and may not be used for any purpose other than to identify prospective properties
 South Texas MLS, LLC. All information deemed reliable but not guaranteed. All properties are subject to prior sale, change or withdrawal. Neither listing broker(s) or information provider(s) shall be responsible for any typographical errors, misinformation, misprints and shall be held totally harmless. Listing(s) information is provided for consumer's personal, non-commercial use and may not be used for any purpose other than to identify prospective properties consumers may be interested in purchasing.

