











Address
116 Hidden Forest Dr, La Vernia, TX
Price
$ 649,000
Property Attributes
- MLS#2019448
- TypeSingle Family
- Listing Status Active
- CountyWILSON
- CityLa Vernia
- Area2800
- NeighborhoodHidden Forest
- Zip78121
- StyleOne Story
- Year Built2012
- Taxes$ 10595
- Price$ 649,000
- Bedrooms3
- Full Bathrooms3
- Half Bathrooms0
- Sqr Footage2779
- Lot Size1 Acres
Data Source:
LERA MLS
Property Description
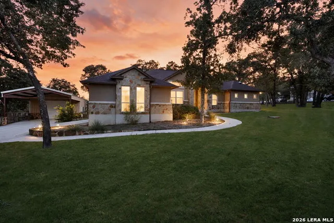
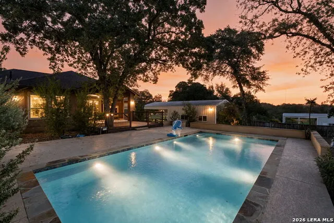
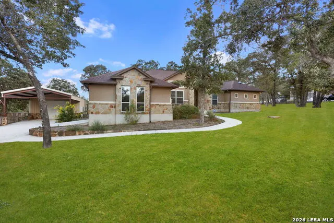
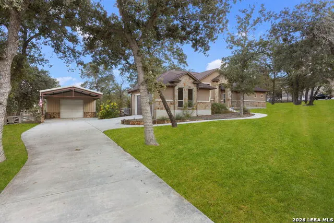
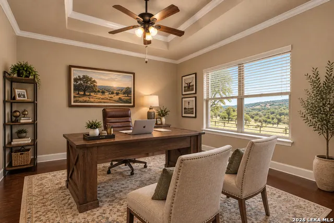
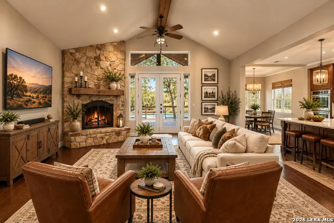
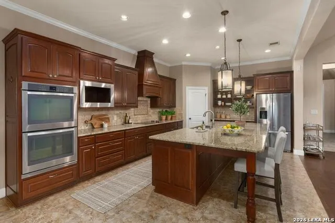
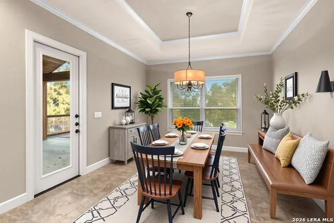
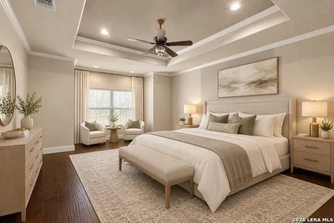
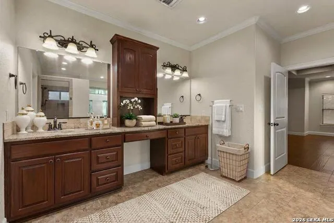
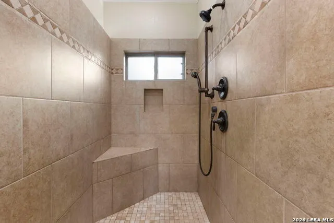
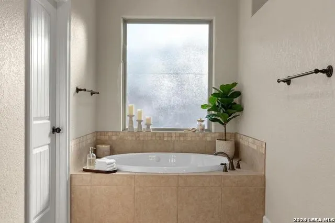
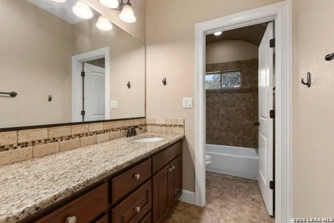
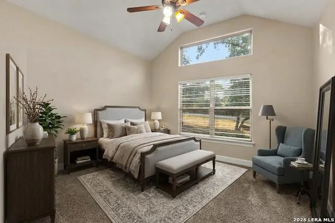
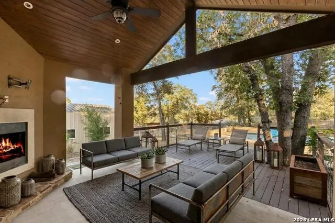
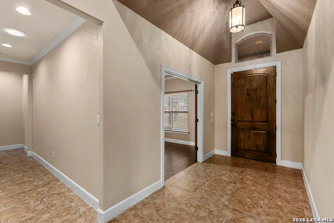
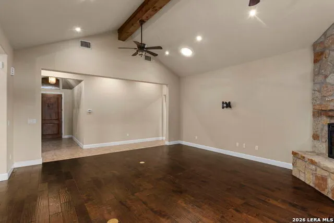
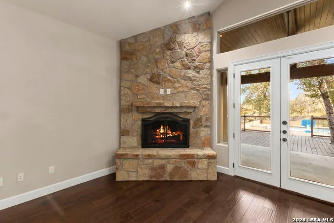
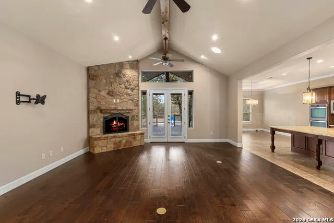
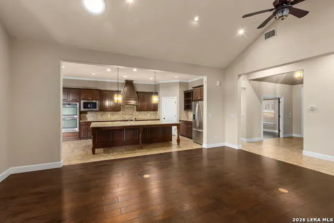
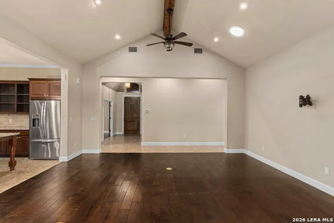
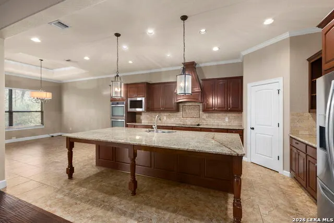
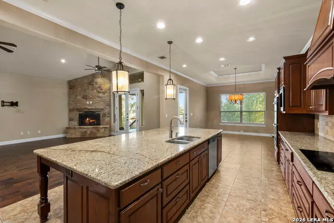
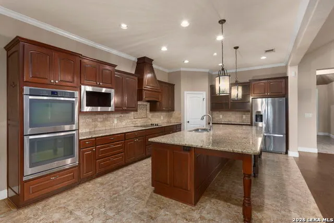
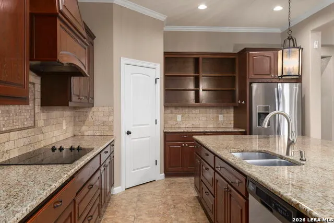
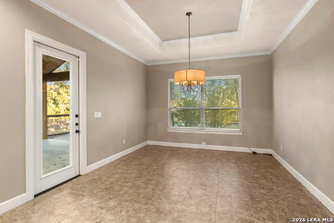
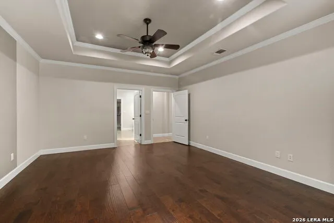
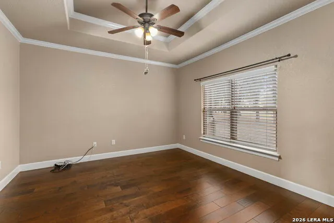
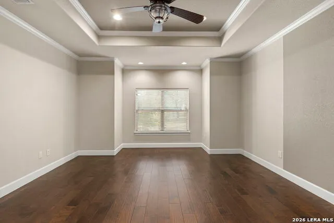
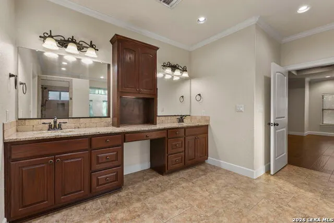
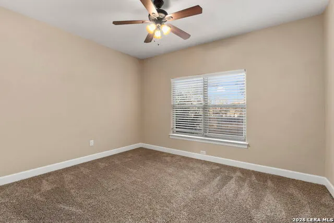
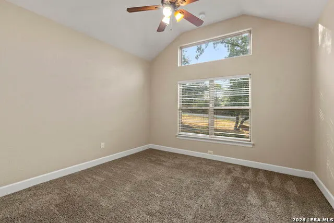
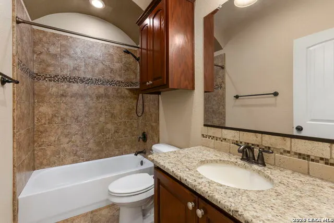
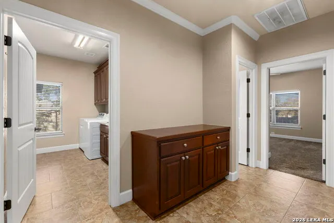
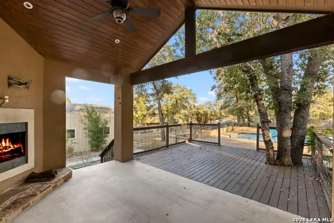
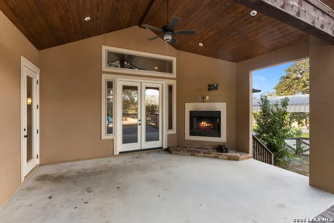
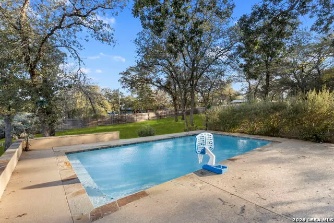
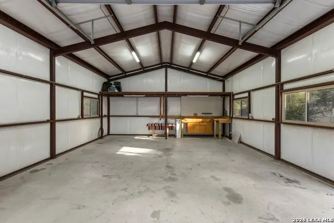
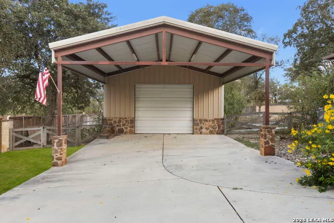
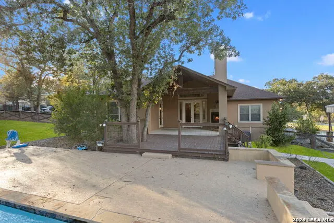
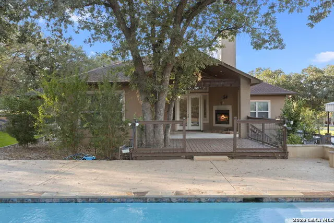
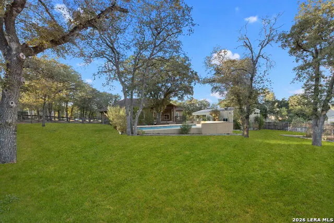
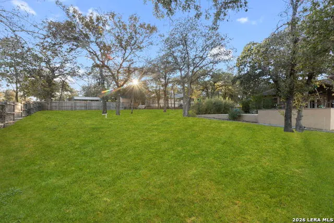
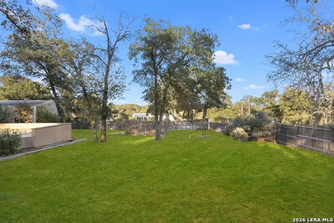
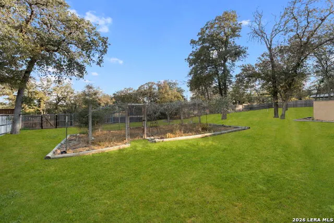
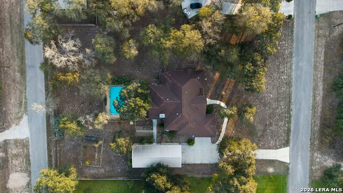
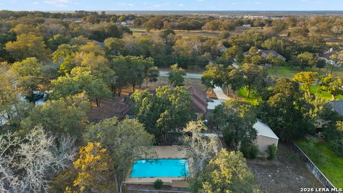
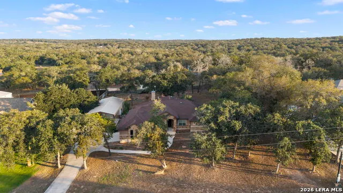
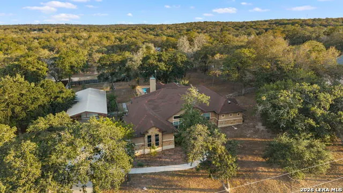
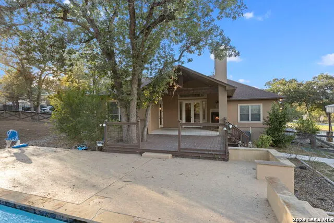
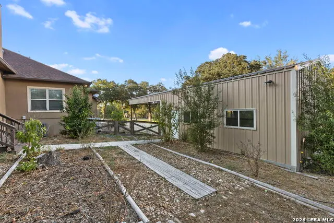
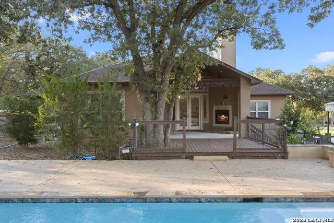
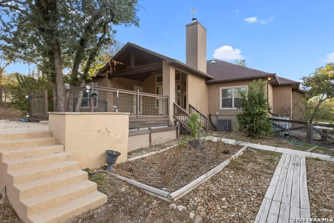
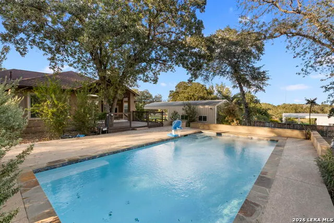
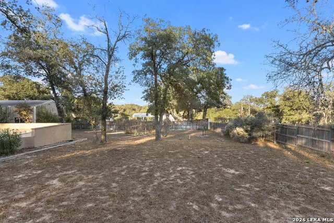
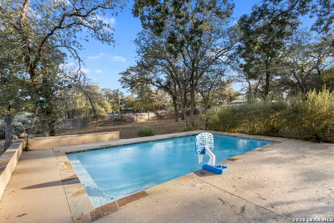
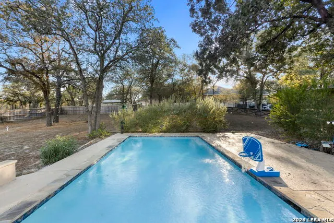
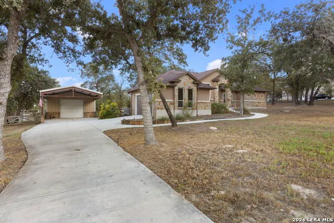
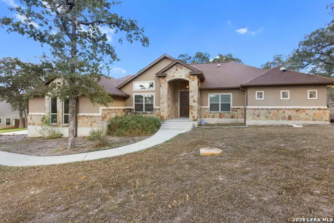
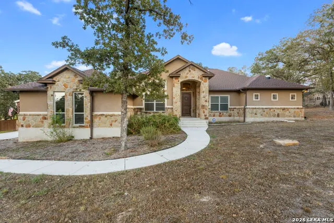
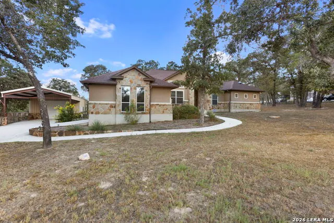
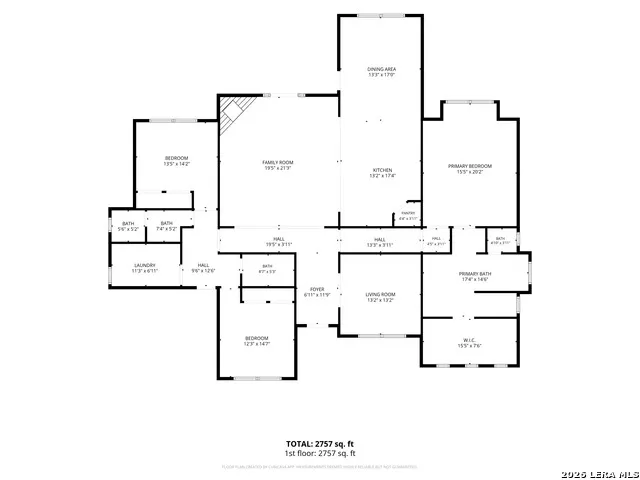
Set on a full acre in La Vernia's Hidden Forest neighborhood, this one-story home offers the kind of space that makes everyday life feel easier-room to gather, work from home, enjoy the outdoors, and keep the tools, vehicles, or equipment that come with country-style living. It is a great fit for someone who wants more privacy and breathing room than a typical neighborhood lot provides, while still being close to La Vernia schools, local shopping, and an easy drive toward San Antonio. Inside, the home feels open and welcoming, with high ceilings, wood and ceramic tile flooring, and a floor-to-ceiling brick fireplace that gives the main living area a warm focal point. The kitchen is made for real life-whether that means weekday meals, holiday cooking, or friends gathered around the oversized island. It includes granite countertops, custom cabinetry, a decorative backsplash, a walk-in pantry, and double built-in ovens. The layout gives everyone room without feeling disconnected. There are three bedrooms, three full baths, and a dedicated office or study that can work well for remote work, hobbies, or a quiet reading space. The split primary bedroom offers a private retreat, with wood flooring, a walk-in closet, double vanities, a garden tub, and a separate shower. The additional full baths make hosting guests or managing busy mornings much easier. Outside is where this home truly stands out. Enjoy a covered patio, pool, mature trees, privacy fencing, deck space, and a full acre to make your own. A separate shop with electricity, covered parking, and room for equipment adds valuable flexibility for projects, storage, recreational gear, work vehicles, or extra parking. It is the kind of property that invites slow mornings with coffee, afternoons in the pool, weekend projects in the shop, cookouts with friends, and evenings outside under the Texas sky. Located in the La Vernia ISD area, this home offers a peaceful country-style setting without giving up convenience. If you have been looking for a one-story home with a pool, acreage, a powered shop, covered parking, flexible living space, and a comfortable place to put down roots near La Vernia, this Hidden Forest home is one to see.
| Elementary School | Middle School | High School |
|---|---|---|
| La Vernia Elementary School | La Vernia Middle School | La Vernia High School |
| Price History | |
|---|---|
| 9/25/2026 | Listed $649,000 |
General Features
| Living Area | 2779 |
|---|---|
| Construction | Pre-Owned |
| Heating | Central |
| Cooling | One Central |
| Bathrooms | 3 |
| Subdivision | HIDDEN FOREST |
| Builder | Timberline Homes INC |
| Class | Single Residential |
| Type | Single Family Detached |
| Style | One Story |
| Roof | Composition |
| HOA Mandatory | None |
| Status | New |
| Attached Garage | Yes |
| Neighborhood Amenities | None |
| Area | 2800 |
| Year Built | 2012 |
| High School | La Vernia |
| School District | La Vernia Isd. |
| Proposed Terms | Conventional,FHA,VA,Cash |
| Elementary School | La Vernia |
| Middle School | La Vernia |
| Legal Description | Hidden Forest,Lot 26,Acres 1.0 |
| Potential Short Sale | No |
| Taxes | 10595 |
Interior Features
| Kitchen Length | 17 |
|---|---|
| Kitchen Width | 14 |
| Total Bedrooms | 3 |
| Full Baths | 3 |
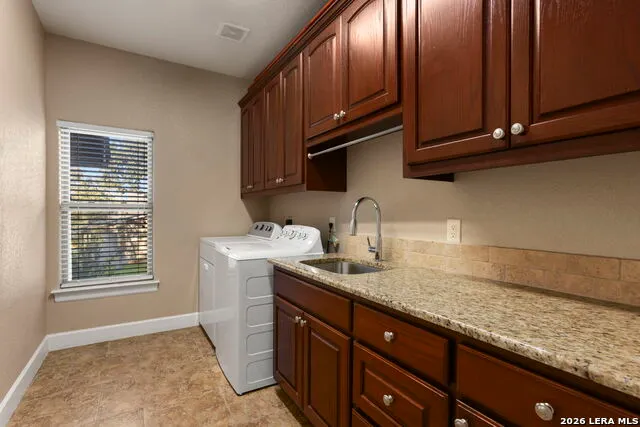
| Interior Features | Two Living Area,Separate Dining Room,Two Eating Areas,Island Kitchen,Walk-In Pantry,Study/Library,Utility Room Inside,1st Floor Lvl/No Steps,High Ceilings,Open Floor Plan |
| Stories | 1 |
| Dining Room Length | 17 |
| Dining Room Width | 13 |
| Flooring | Carpeting,Ceramic Tile |
| Living Room Width | 13 |
| Utility Room Length | 11 |
| Utility Room Width | 7 |
| Heating Fuel | Electric |
| # of Fireplaces | 1 |
| Bedroom2 Width | 13 |
| Bedroom3 Length | 15 |
| Bedroom3 Width | 12 |
| Family Room Length | 21 |
| Living Room Length | 13 |
| WINDOW COVERINGS | Some Remain |
Exterior Features
| Exterior | 4 Sides Masonry,Stone/Rock |
|---|---|
| Foundation | Slab |
| Pool (Y/N) | Yes |
| Exterior Features | Patio Slab,Covered Patio,Deck/Balcony,Privacy Fence,Has Gutters,Mature Trees |
| Pool | In Ground Pool |
| Lot Size | 1 |
| Water/Sewer | Water System,Septic |
| Lot Description | 1 - 2 Acres,Mature Trees (ext feat) |
| Inclusions | Ceiling Fans,Washer Connection,Dryer Connection,Built-In Oven,Self-Cleaning Oven,Microwave Oven,Disposal,Dishwasher,Ice Maker Connection,Smoke Alarm,Pre-Wired for Security,Electric Water Heater,Garag |
| Garage Parking | Two Car Garage,Attached,Side Entry |
Amenities
- Foreclosure
- Views
- Short Sale
- New Construction
- Adult 55+
- Lease To Own
- No HOA Fees
- Furnished
- Primary On Main
- Air Conditioning
- Seller Finance
- Green
- Fixer Upper
- Horse
- Golf
- Fireplace
- Deck
- Garage
- Basement
- Pool
Property vs Single Family Average in 78121
Price
Taxes
Year Built
In The Neighborhood
La Vernia
$ 850,000
- Type
- Single Family
- Size
- 3,315 SqFt
- Rooms
- 4 Beds + 4.5 Baths
Real Broker, LLC 855-450-0442
La Vernia
$ 599,900
- Type
- Single Family
- Size
- 2,604 SqFt
- Rooms
- 4 Beds + 2.5 Baths
JLA Realty 713-489-8130
 © 2026 North Texas Real Estate Information Systems, Inc. All rights reserved. Disclaimer: All information deemed reliable but not guaranteed and should be independently verified. All properties are subject to prior sale, change or withdrawal. Neither listing broker(s) nor Piazza Realty Group shall be responsible for any typographical errors, misinformation, misprints and shall be held totally harmless. The database information herein is provided from and copyrighted by the North Texas Real Estate
 Information provided courtesy of LERA MLS. IDX information is provided exclusively for consumers' personal, non-commercial use and may not be used for any purpose other than to identify prospective properties consumers may be interested in purchasing. Information is believed to be accurate but not guaranteed. Provided courtesy of LERA MLS. Copyright 2026 LERA MLS, All Rights Reserved. Data last updated September 25, 2026 4:35 PM UTC
 Central Texas MLS | Four Rivers Association of REALTORS® All information deemed reliable but not guaranteed. All properties are subject to prior sale, change or withdrawal. Neither listing broker(s) or information provider(s) shall be responsible for any typographical errors, misinformation, misprints and shall be held totally harmless. Listing(s) information is provided for consumer's personal, non-commercial use and may not be used for any purpose other than to identify prospective properties
 South Texas MLS, LLC. All information deemed reliable but not guaranteed. All properties are subject to prior sale, change or withdrawal. Neither listing broker(s) or information provider(s) shall be responsible for any typographical errors, misinformation, misprints and shall be held totally harmless. Listing(s) information is provided for consumer's personal, non-commercial use and may not be used for any purpose other than to identify prospective properties consumers may be interested in purchasing.

