
Seller Financing
Address
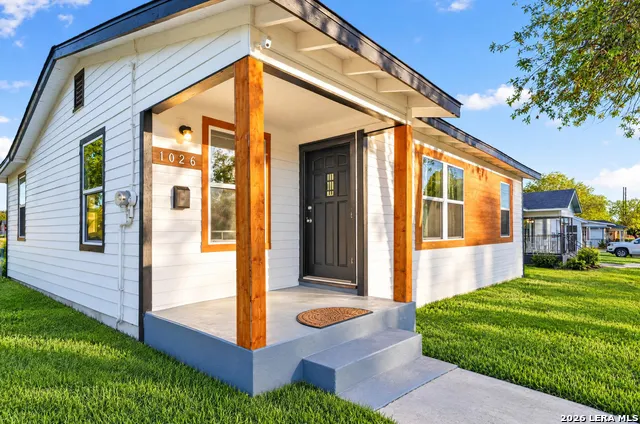
1026 Nw 36th St, San Antonio, TX
Price
$ 175,000
Property Attributes
- MLS#2028645
- TypeSingle Family
- Listing Status Active
- CountyBEXAR
- CitySan Antonio
- Area0700
- NeighborhoodLoma Area 1A Ed
- Zip78228
- StyleOne Story
- Year Built1952
- Taxes$ 3551
- Price$ 175,000
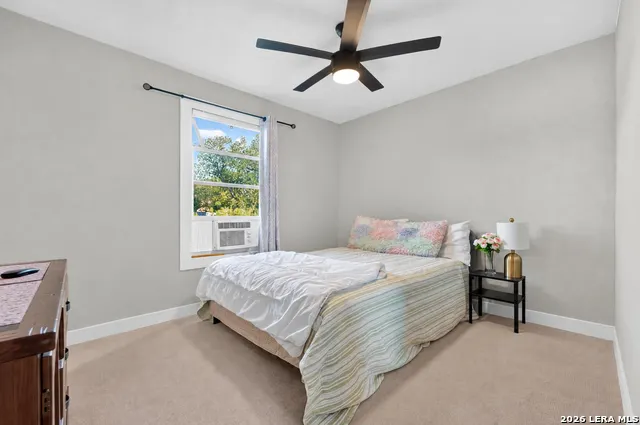
- Bedrooms4
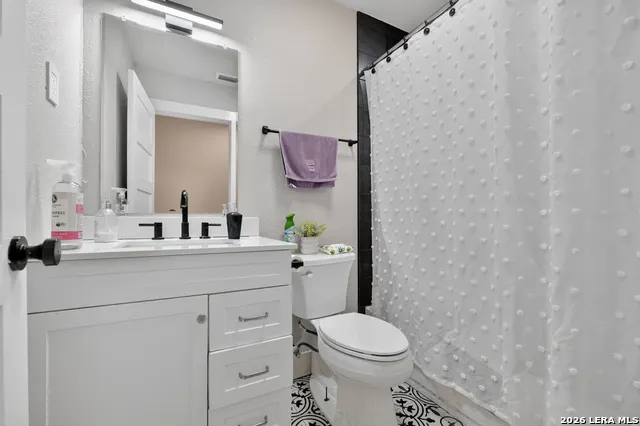
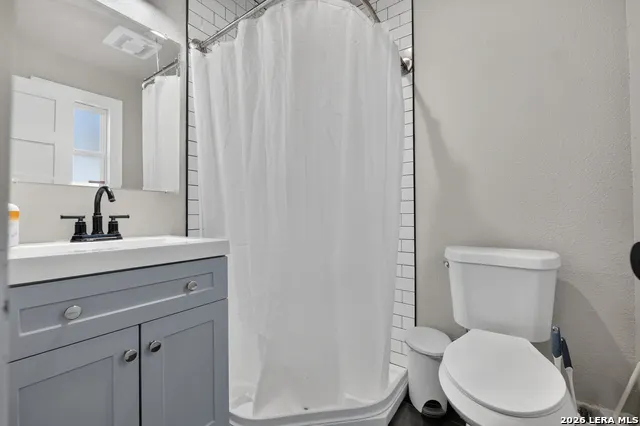
- Full Bathrooms2
- Half Bathrooms0
- Sqr Footage1192
- Lot Size0.182 Acres
Data Source:
LERA MLS
Property Description
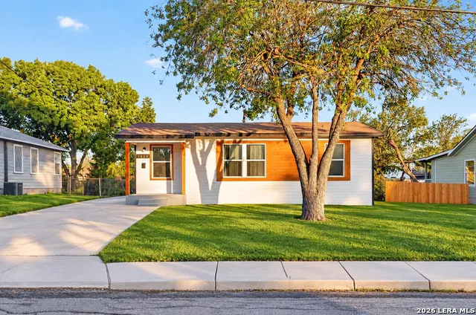
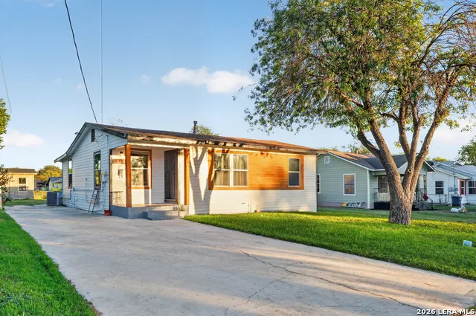
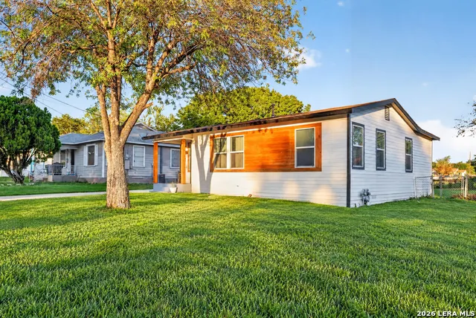
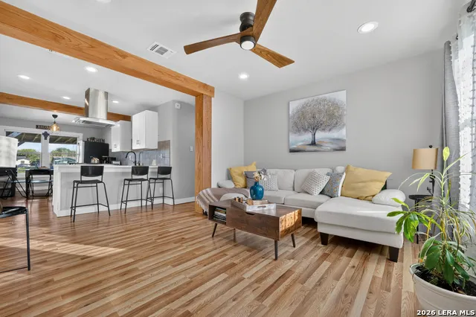
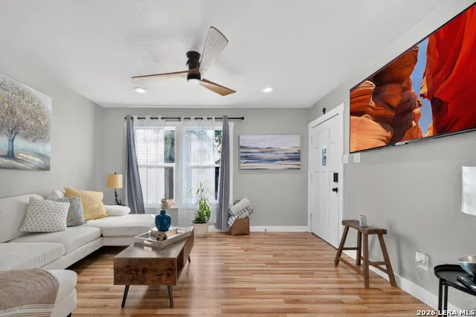
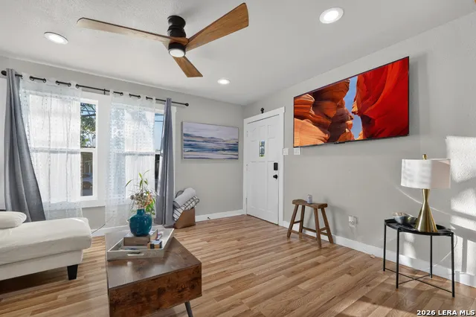
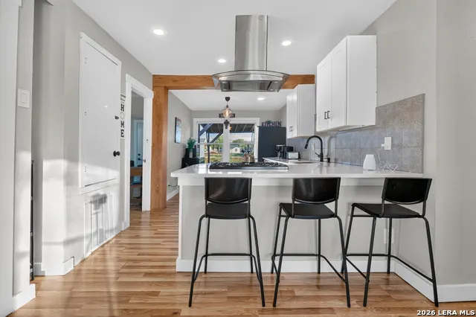
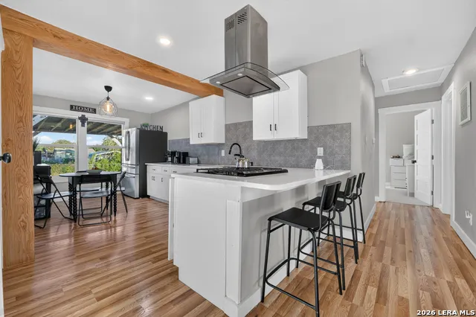
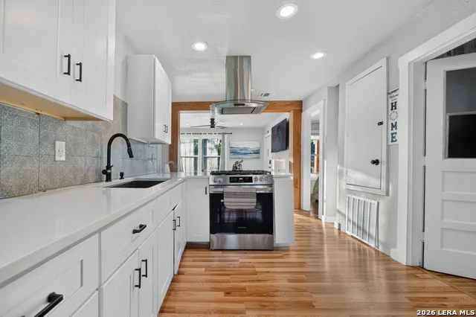
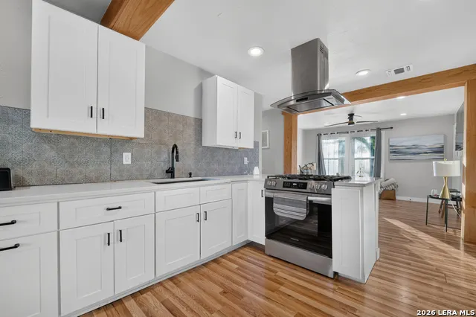
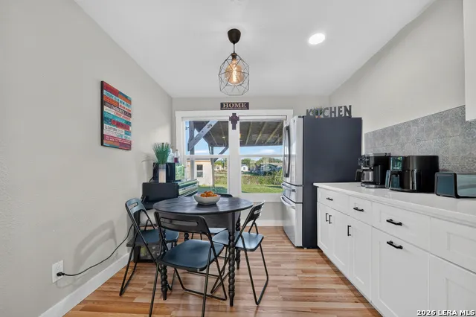
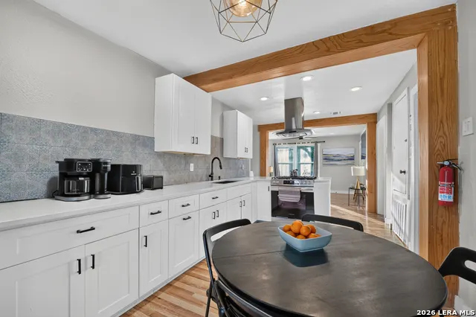
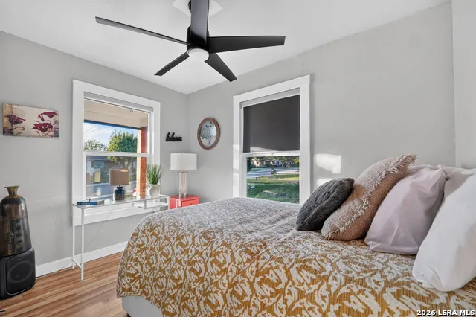
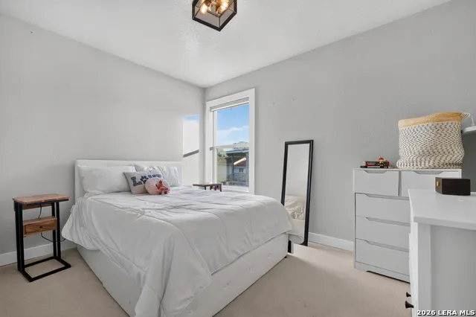
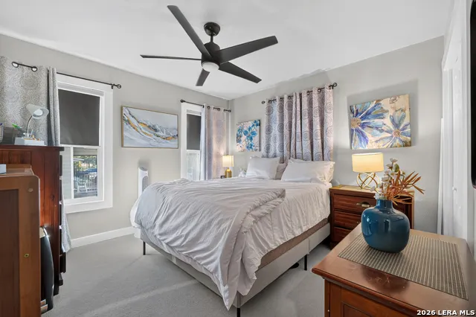
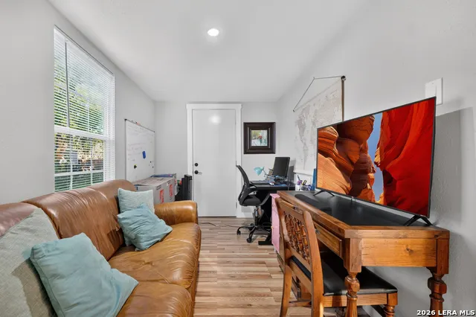
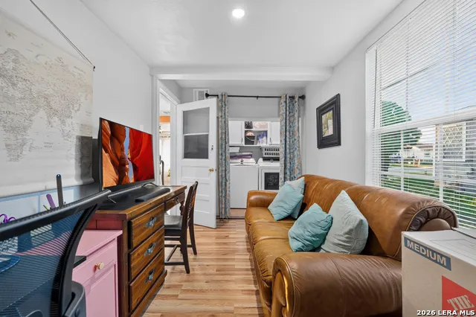
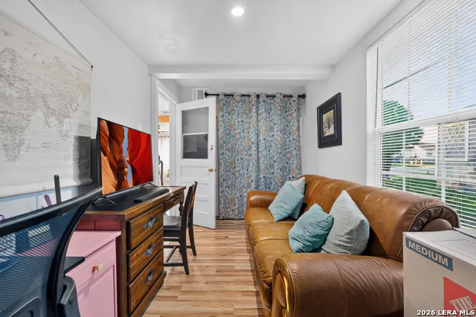
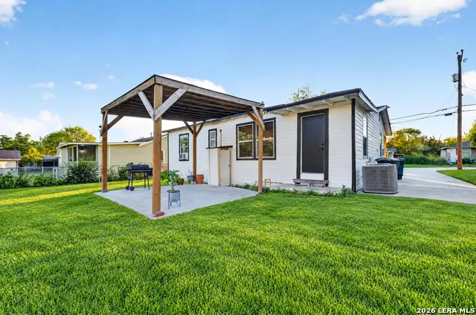
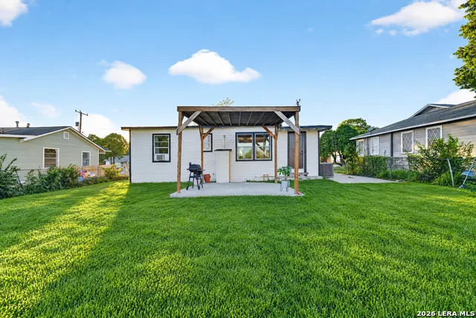
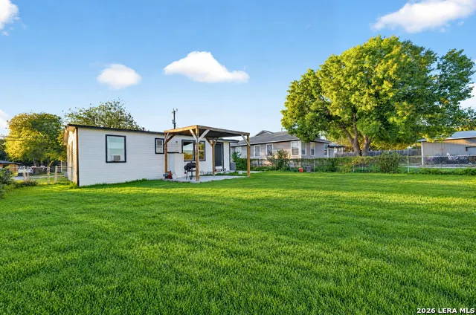
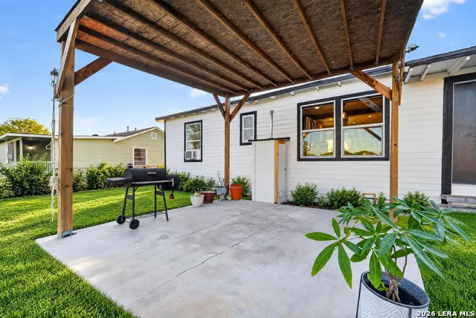
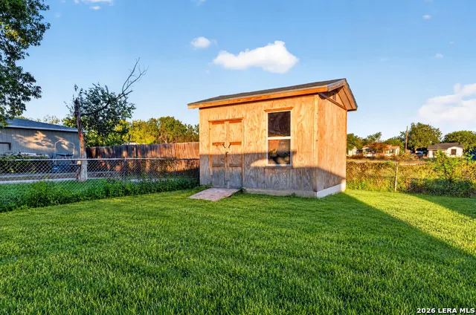
OWNER FINANCING AVAILABLE! A fresh interior, a backyard with room to breathe, and a covered patio made for slow Sundays and weekend cookouts. Step inside to discover warm wood-look flooring, bright living spaces, and a kitchen featuring crisp white cabinetry and a dining area that brings everything together. The neutral finishes make it easy to bring your own style, while mature trees add character to the outdoor space. Out back, the spacious yard steals the show with plenty of grassy space, a covered patio perfect for entertaining, and a separate storage building for added convenience. Whether you're hosting friends, firing up the grill, or enjoying a quiet afternoon at home, there's room to make this place your own. Owner financing terms available upon request. Schedule your showing today!
| Elementary School | Middle School | High School |
|---|---|---|
| Loma Park Elementary School | Gus Garcia Middle School | Memorial High School |
| Price History | |
|---|---|
| 11/5/2026 | Listed $175,000 |
General Features
| Living Area | 1192 |
|---|---|
| Construction | Pre-Owned |
| Heating | Central |
| Cooling | One Central |
| Bathrooms | 2 |
| Subdivision | LOMA AREA 1A ED |
| Builder | unknown |
| Class | Single Residential |
| Type | Single Family Detached |
| Style | One Story |
| Roof | Composition |
| HOA Mandatory | None |
| Status | New |
| Attached Garage | No |
| Neighborhood Amenities | None |
| Area | 0700 |
| Year Built | 1952 |
| High School | Memorial |
| School District | Edgewood I.S.D |
| Proposed Terms | Conventional,FHA,VA,1st Seller Carry,Cash |
| Elementary School | Loma Park |
| Middle School | Gus Garcia |
| Legal Description | Ncb 10394 Blk 10 Lot 7 |
| Taxes | 3551.25 |
Interior Features
| Kitchen Length | 17 |
|---|---|
| Kitchen Width | 10 |
| Total Bedrooms | 4 |
| Full Baths | 2 |
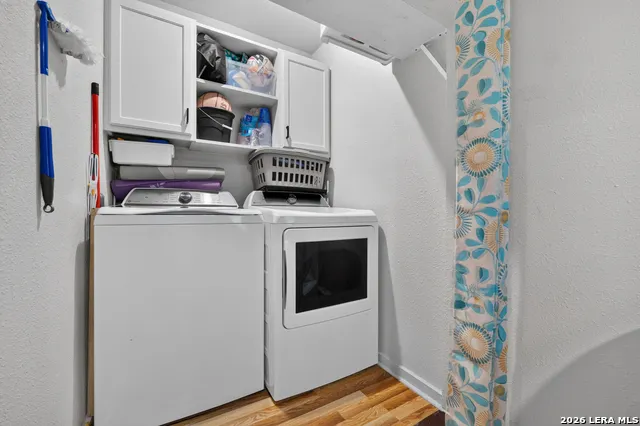
| Interior Features | One Living Area,Liv/Din Combo,Eat-In Kitchen,Island Kitchen,Study/Library,Utility Room Inside,Open Floor Plan,All Bedrooms Downstairs,Laundry in Closet,Laundry Main Level,Laundry Room |
| Stories | 1 |
| Flooring | Ceramic Tile,Vinyl |
| Living Room Width | 12 |
| Heating Fuel | Electric |
| Bedroom2 Width | 8 |
| Bedroom3 Length | 10 |
| Bedroom3 Width | 9 |
| Bedroom4 Length | 11 |
| Bedroom4 Width | 10 |
| Living Room Length | 24 |
| WINDOW COVERINGS | Some Remain |
Exterior Features
| Exterior | Wood,Siding |
|---|---|
| Pool (Y/N) | No |
| Exterior Features | Patio Slab,Covered Patio,Bar-B-Que Pit/Grill,Storage Building/Shed |
| Pool | None |
| Lot Size | 0.182 |
| Water/Sewer | Water System,Sewer System |
| Inclusions | Ceiling Fans,Washer Connection,Dryer Connection,Stove/Range,Disposal,Dishwasher,Gas Water Heater |
| Garage Parking | None/Not Applicable |
Amenities
- Foreclosure
- Views
- Short Sale
- New Construction
- Adult 55+
- Lease To Own
- No HOA Fees
- Furnished
- Primary On Main
- Air Conditioning
- Seller Finance
- Green
- Fixer Upper
- Horse
- Golf
- Fireplace
- Deck
- Garage
- Basement
- Pool
Property vs Single Family Average in 78228
Price
Taxes
Year Built
In The Neighborhood
San Antonio
$ 155,000
- Type
- Single Family
- Size
- 1,006 SqFt
- Rooms
- 3 Beds + 1 Baths
Rose Residential, LLC 210-647-8055
Viewed
San Antonio
$ 180,900
- Type
- Single Family
- Size
- 1,164 SqFt
- Rooms
- 2 Beds + 1 Baths
Vortex Realty 210-647-6557
Reduced
San Antonio
$ 165,000
- Type
- Single Family
- Size
- 850 SqFt
- Rooms
- 2 Beds + 1 Baths
Towers Realty & Investments 210-523-1818
Reduced
San Antonio
$ 109,900
- Type
- Single Family
- Size
- 1,746 SqFt
- Rooms
- 3 Beds + 1 Baths
Luxely Real Estate 281-594-7185
Reduced
San Antonio
$ 199,900
- Type
- Single Family
- Size
- 1,322 SqFt
- Rooms
- 4 Beds + 3 Baths
Reliance Residential Realty - 210-653-0665
 © 2026 North Texas Real Estate Information Systems, Inc. All rights reserved. Disclaimer: All information deemed reliable but not guaranteed and should be independently verified. All properties are subject to prior sale, change or withdrawal. Neither listing broker(s) nor Piazza Realty Group shall be responsible for any typographical errors, misinformation, misprints and shall be held totally harmless. The database information herein is provided from and copyrighted by the North Texas Real Estate
 Information provided courtesy of LERA MLS. IDX information is provided exclusively for consumers' personal, non-commercial use and may not be used for any purpose other than to identify prospective properties consumers may be interested in purchasing. Information is believed to be accurate but not guaranteed. Provided courtesy of LERA MLS. Copyright 2026 LERA MLS, All Rights Reserved. Data last updated November 8, 2026 3:07 PM UTC
 Central Texas MLS | Four Rivers Association of REALTORS® All information deemed reliable but not guaranteed. All properties are subject to prior sale, change or withdrawal. Neither listing broker(s) or information provider(s) shall be responsible for any typographical errors, misinformation, misprints and shall be held totally harmless. Listing(s) information is provided for consumer's personal, non-commercial use and may not be used for any purpose other than to identify prospective properties
 South Texas MLS, LLC. All information deemed reliable but not guaranteed. All properties are subject to prior sale, change or withdrawal. Neither listing broker(s) or information provider(s) shall be responsible for any typographical errors, misinformation, misprints and shall be held totally harmless. Listing(s) information is provided for consumer's personal, non-commercial use and may not be used for any purpose other than to identify prospective properties consumers may be interested in purchasing.

