
Views - New Construction
Address
5738 Plum Dale Road, Dallas, TX
Price
$ 449,999
Property Attributes
- MLS#21393627
- TypeSingle Family
- Listing Status Active
- CountyDALLAS
- CityDallas
- NeighborhoodCarver Heights
- Zip75241
- StyleSingle Family Residence
- Year Built2026
- Taxes$ 1447
- Price$ 449,999
- Bedrooms4
- Full Bathrooms3
- Half Bathrooms0
- Sqr Footage2305
- Lot Size0.197 Acres
Data Source:
North Texas Real Estate Info Systems (NTREIS)
Property Description
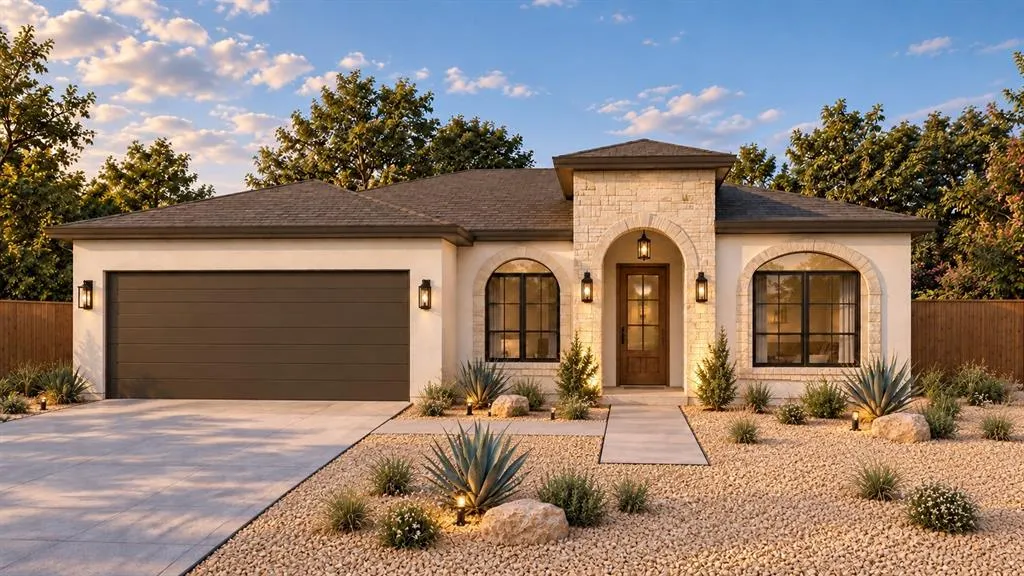
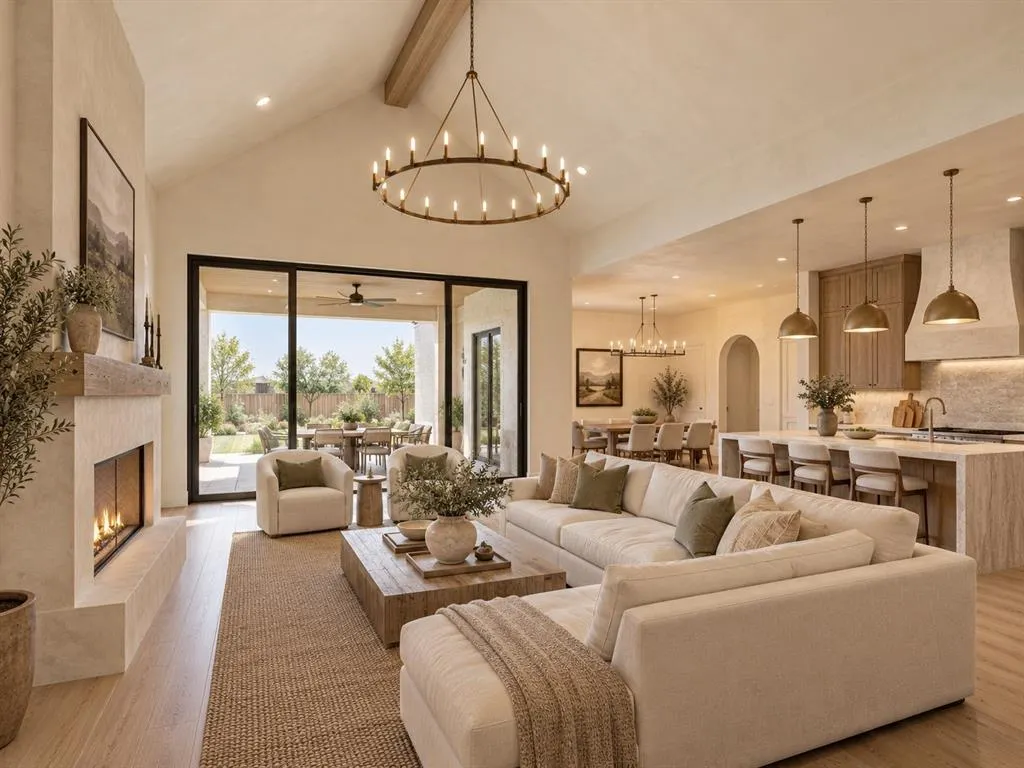
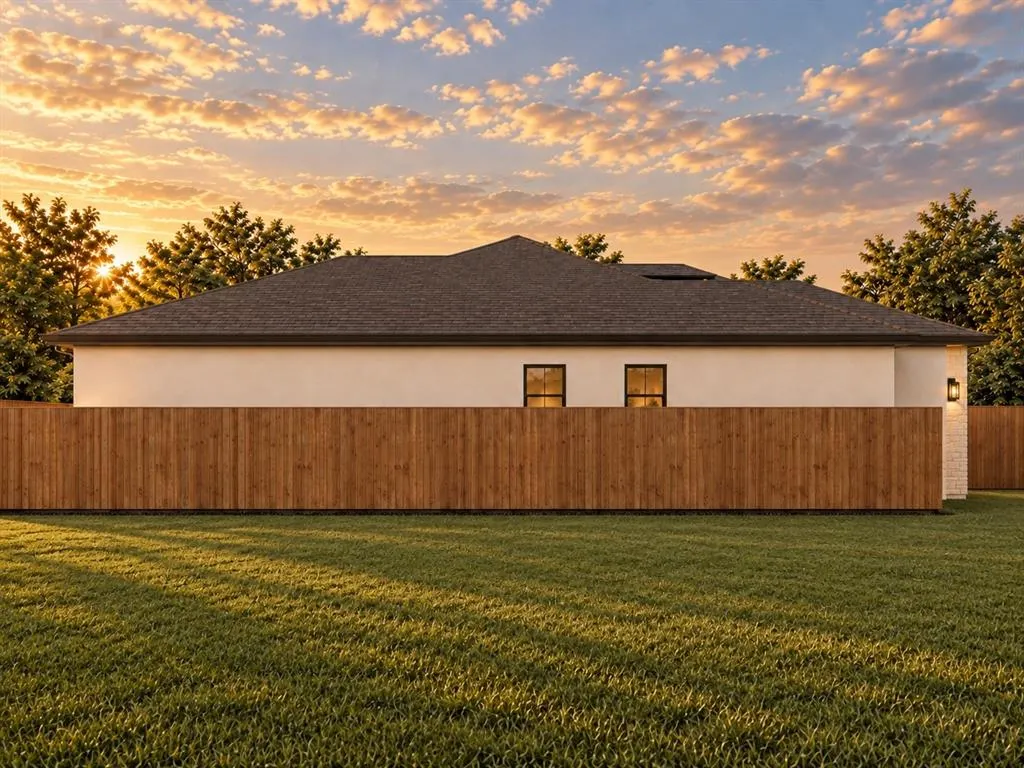
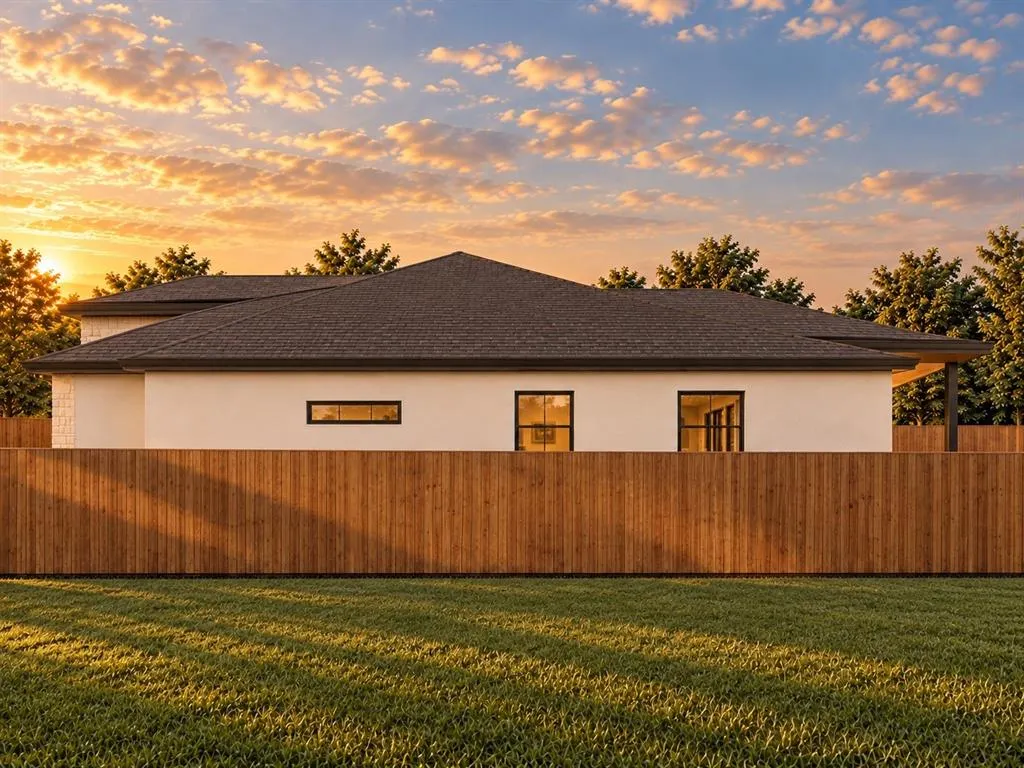
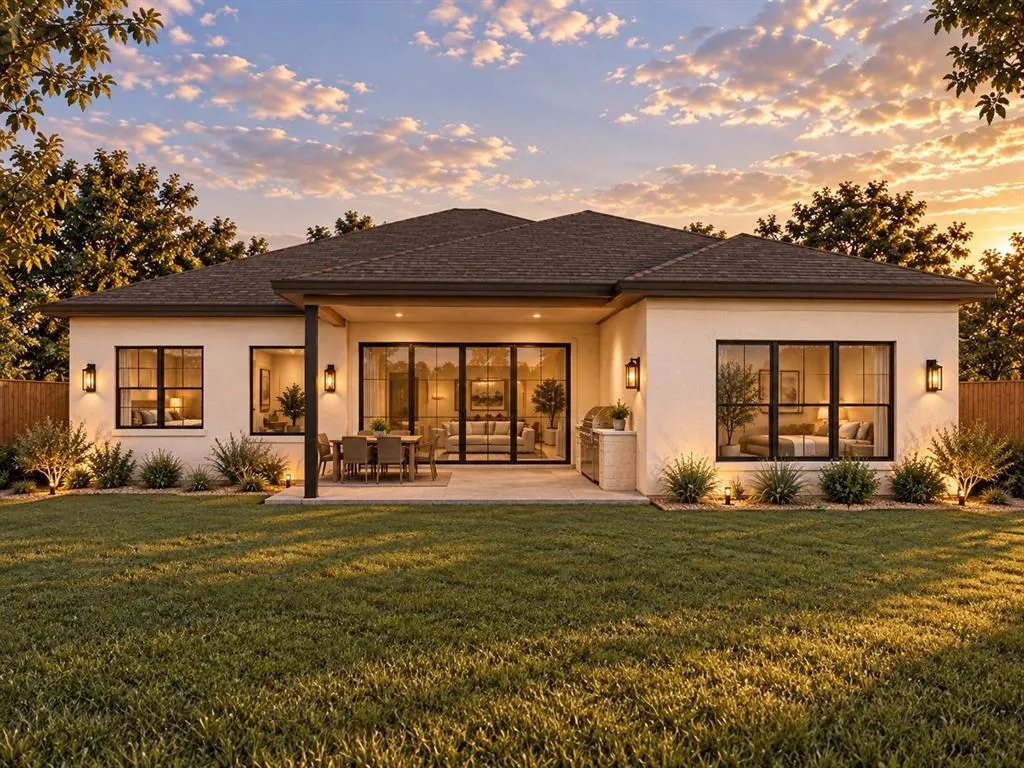
Introducing a distinctive new construction home by D² Design + Development, thoughtfully designed to blend modern Mediterranean character with functional single-story living. This 4-bedroom, 3-bathroom residence offers approximately 2,305 square feet of living space, an attached 2-car garage, and a spacious covered outdoor living area. From the moment you arrive, the home makes a statement with an arched entry, warm masonry and stucco-inspired detailing, contrasting windows, and a clean architectural profile. Inside, an open-concept kitchen, dining, and living area creates the centerpiece of the home, with a fireplace and oversized glass doors providing a seamless connection to the covered rear patio. The kitchen is designed for both everyday living and entertaining, featuring a generous island, dedicated pantry, and an open view into the dining and living spaces. The private primary suite is positioned separately from the secondary bedrooms and features a spacious bedroom, walk-in closet, and ensuite bath. Three additional bedrooms and two full baths provide flexibility for family, guests, or a home office. Outdoor living is incorporated directly into the design with an approximately 210-square-foot covered patio, including space designated for a grill, overlooking the backyard. The home also includes a dedicated laundry room, mud area, pantry, ample storage, and an approximately 425-square-foot garage. Pre-construction opportunity — secure the home early and follow the transformation from plans to completion. Estimated finishes, specifications, and completion timeline are subject to change during construction. Renderings are for illustrative purposes. Distinct by Design. Built by D².
| Elementary School |
|---|
| Young Elementary School |
| Price History | |
|---|---|
| 9/29/2026 | Listed $449,999 |
General Features
| Utilities | City Sewer,City Water,Electricity Connected |
|---|---|
| Possession | 60-90 Days,Closing/Funding |
| Appliances | Dishwasher,Electric Oven,Gas Cooktop,Microwave |
| Number of Garage Spaces | 2 |
| School District | Dallas ISD |
| Year Built | 2026 |
| Levels | One |
| Unexempt Taxes | 1447 |
| Will Subdivide | No |
| Property Subtype | Single Family Residence |
| Subdivision Name | Carver Heights |
| Transaction Type | For Sale |
| County | Dallas |
| Property Type | Residential |
| HOA Type | None |
| Full Baths | 3 |
| Status | Active |
| Directions | See GPS |
| City | Dallas |
| Elementary School Name | Young |
| High School | Southoakcl |
| Elementary School | Young |
| Virtual Tour URL Unbranded | https://www.propertypanorama.com/instaview/ntreis/21393627 |
| Standard Status | Active |
Interior Features
| Interior Features | Built-in Features,Decorative Lighting |
|---|---|
| Fireplace Features | Living Room,Primary Bedroom |
| Fireplaces Total | 2 |
| Dining Areas | 2 |
| Living Areas | 1 |
| Room Count | 4 |
| Lock Box Type | None |
| Total Bedrooms | 4 |
| Total Baths | 3 |
Exterior Features
| Parking Features | Driveway,Garage |
|---|---|
| Lot Size | Less Than .5 Acre (not Zero) |
| Covered Spaces | 2 |
| Lot Size Area | 0.1970 |
| Lot Size Units | Acres |
| Structural Style | Single Detached |
| Garage Y/N | Yes |
| Lot Size Square Feet | 8581.3200 |
| Lot Size Acres | 0.1970 |
| Attached Garage Y/N | Yes |
Amenities
- Foreclosure
- Views
- Short Sale
- New Construction
- Adult 55+
- Lease To Own
- No HOA Fees
- Furnished
- Primary On Main
- Air Conditioning
- Seller Finance
- Green
- Fixer Upper
- Horse
- Golf
- Fireplace
- Deck
- Garage
- Basement
- Pool
Property vs Single Family Average in 75241
Price
Taxes
Year Built
Visits
 © 2026 North Texas Real Estate Information Systems, Inc. All rights reserved. Disclaimer: All information deemed reliable but not guaranteed and should be independently verified. All properties are subject to prior sale, change or withdrawal. Neither listing broker(s) nor Piazza Realty Group shall be responsible for any typographical errors, misinformation, misprints and shall be held totally harmless. The database information herein is provided from and copyrighted by the North Texas Real Estate
 Information provided courtesy of LERA MLS. IDX information is provided exclusively for consumers' personal, non-commercial use and may not be used for any purpose other than to identify prospective properties consumers may be interested in purchasing. Information is believed to be accurate but not guaranteed. Provided courtesy of LERA MLS. Copyright 2026 LERA MLS, All Rights Reserved. Data last updated November 8, 2026 3:07 PM UTC
 Central Texas MLS | Four Rivers Association of REALTORS® All information deemed reliable but not guaranteed. All properties are subject to prior sale, change or withdrawal. Neither listing broker(s) or information provider(s) shall be responsible for any typographical errors, misinformation, misprints and shall be held totally harmless. Listing(s) information is provided for consumer's personal, non-commercial use and may not be used for any purpose other than to identify prospective properties
 South Texas MLS, LLC. All information deemed reliable but not guaranteed. All properties are subject to prior sale, change or withdrawal. Neither listing broker(s) or information provider(s) shall be responsible for any typographical errors, misinformation, misprints and shall be held totally harmless. Listing(s) information is provided for consumer's personal, non-commercial use and may not be used for any purpose other than to identify prospective properties consumers may be interested in purchasing.

